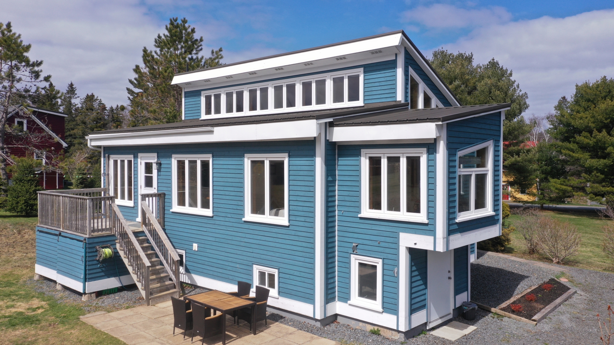
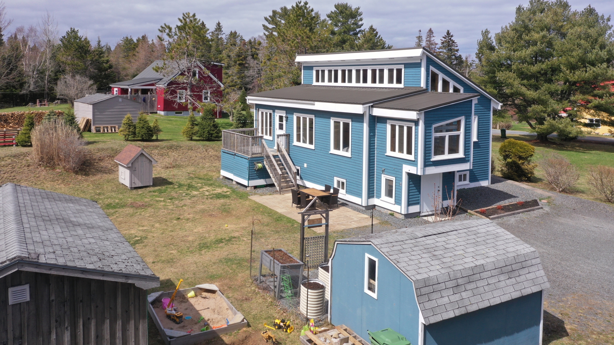
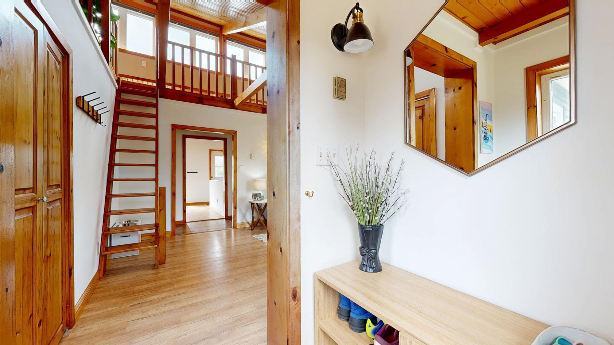
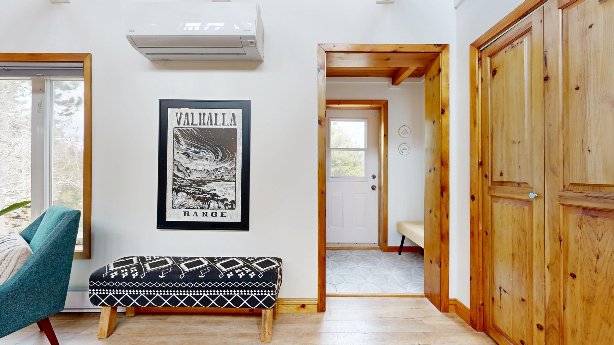
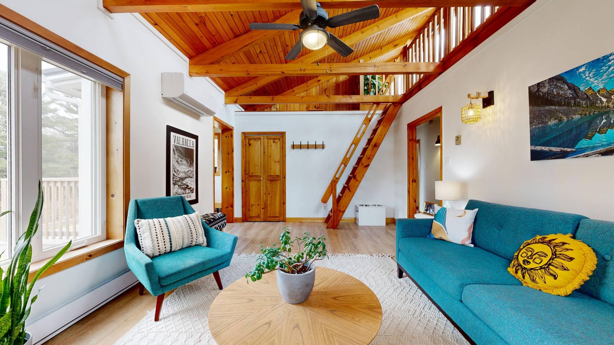
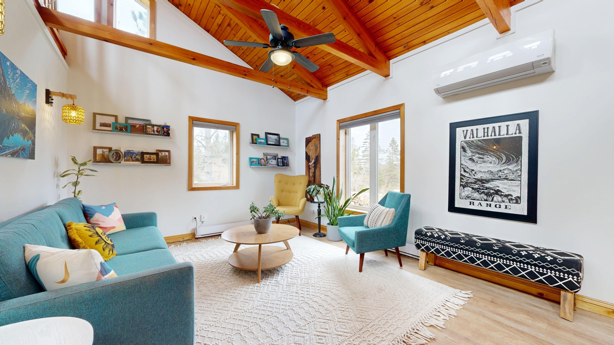
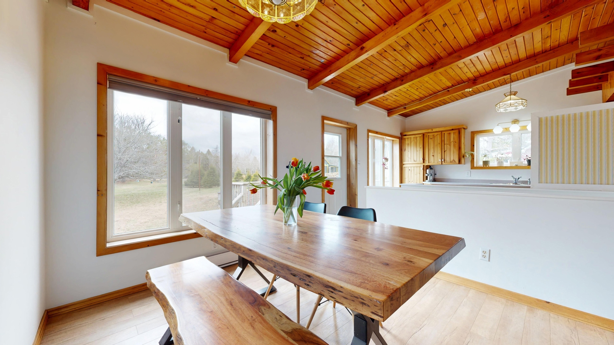
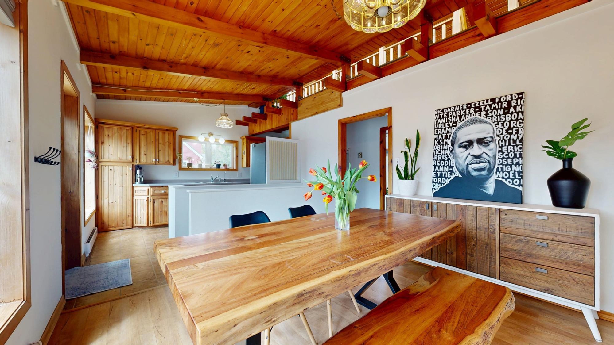
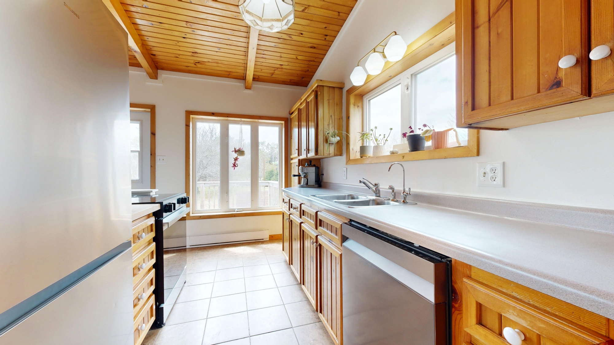
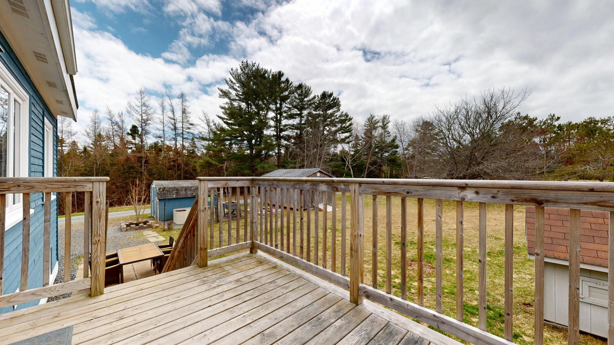
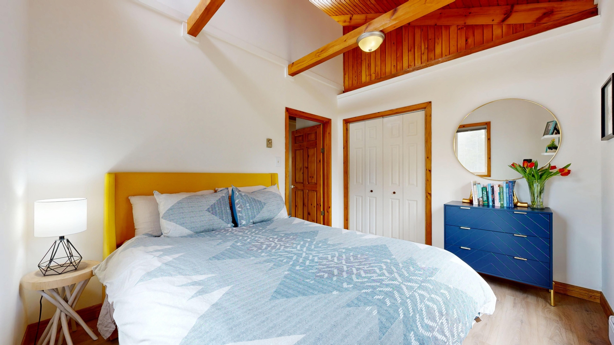
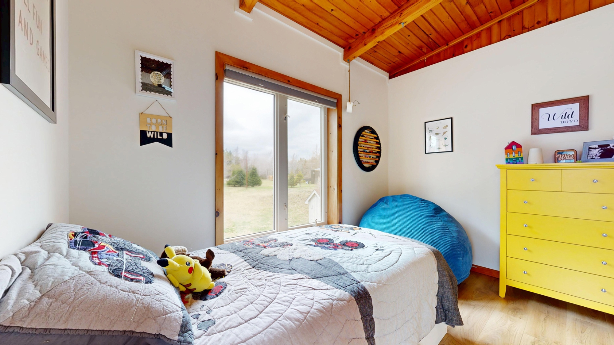
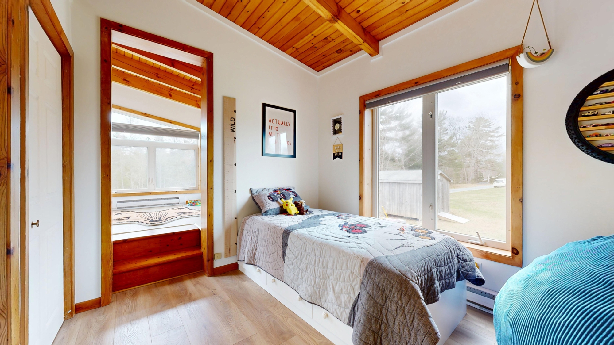
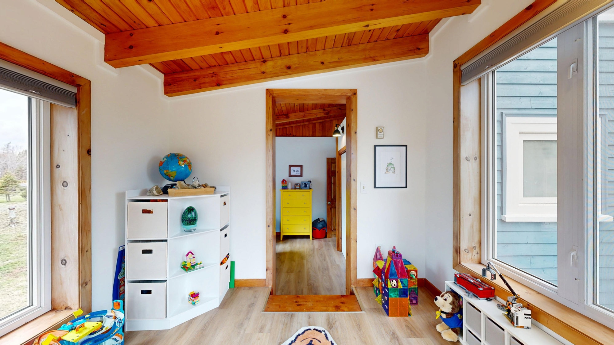
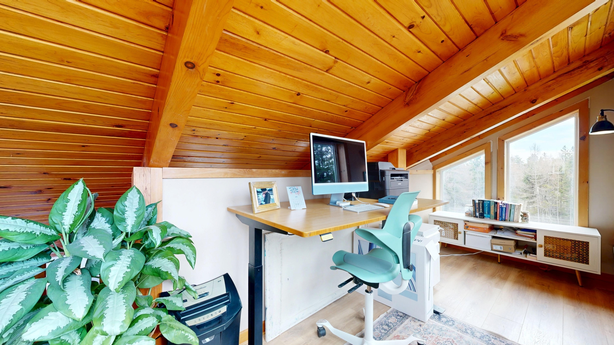
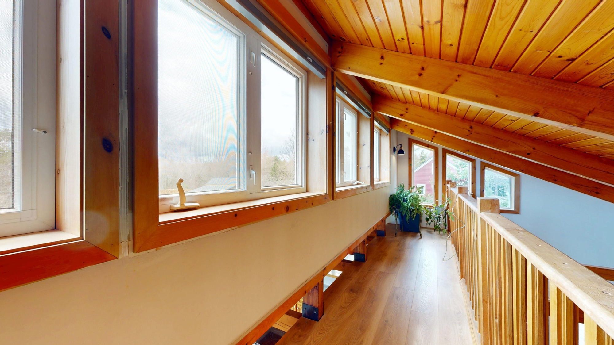
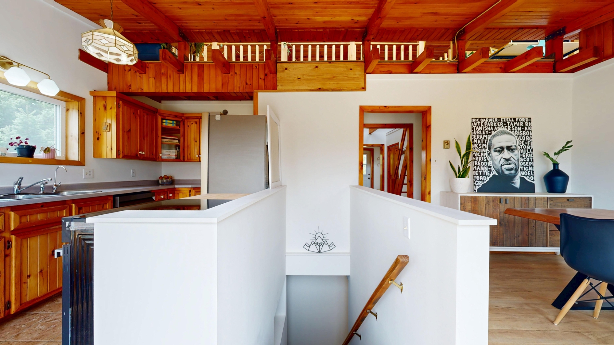
Unique design, functional family layout, and fresh updated finishes all work together to create this very interesting light-filled home. The neutral colour palette highlights the natural wood beams and trim. Interesting interior spaces include a private loft office or hobby space accessed by a ship’s ladder and an elevated sunroom off the second bedroom that can double as a home office or playroom. The main floor living areas have vaulted ceilings and the kitchen and dining room are open to each other and share walk-out access to a good-sized southwest facing deck and a wonderful back yard.
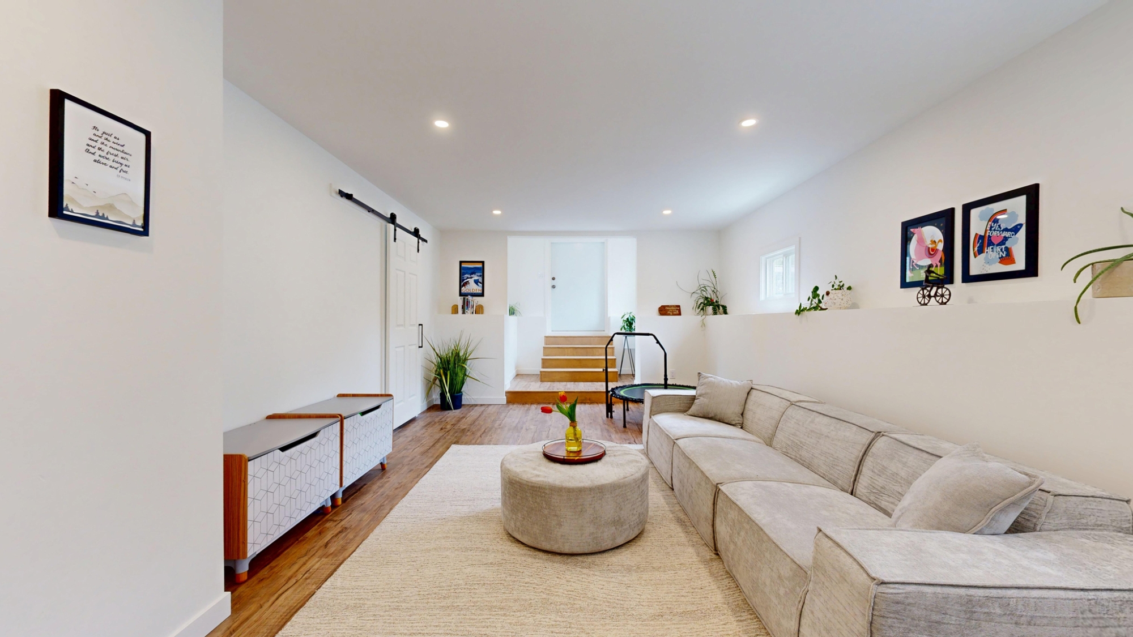
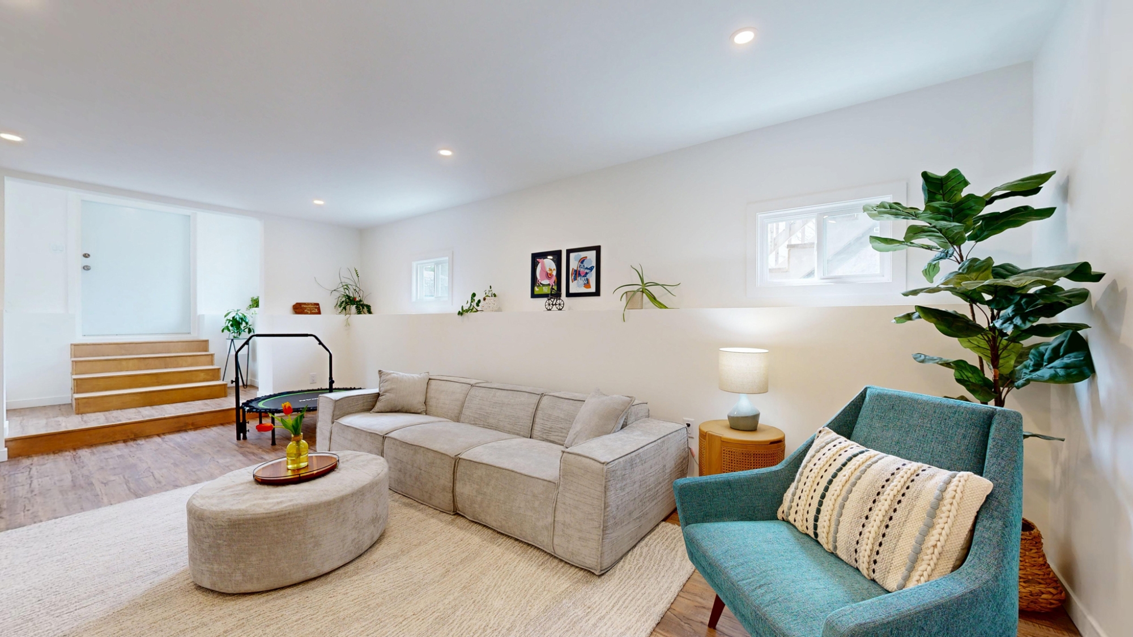
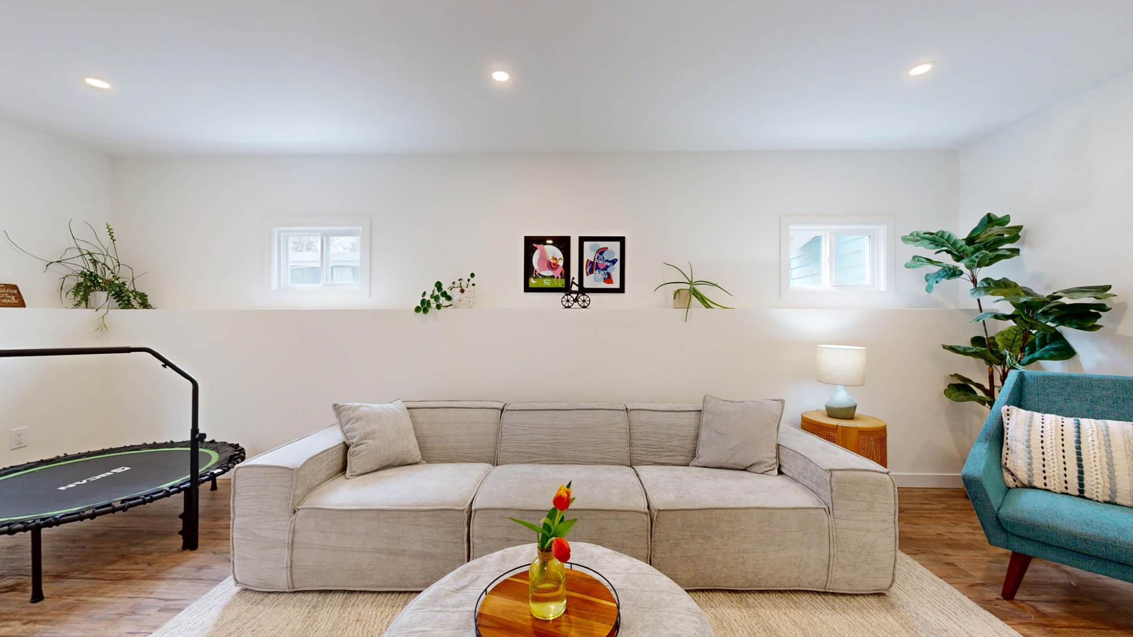
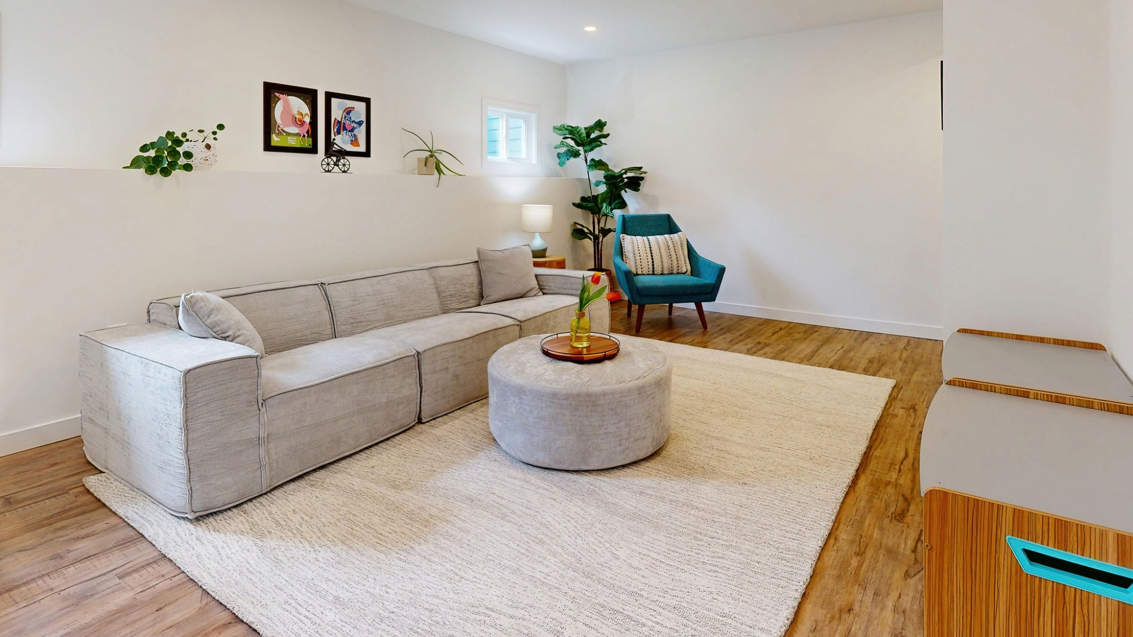
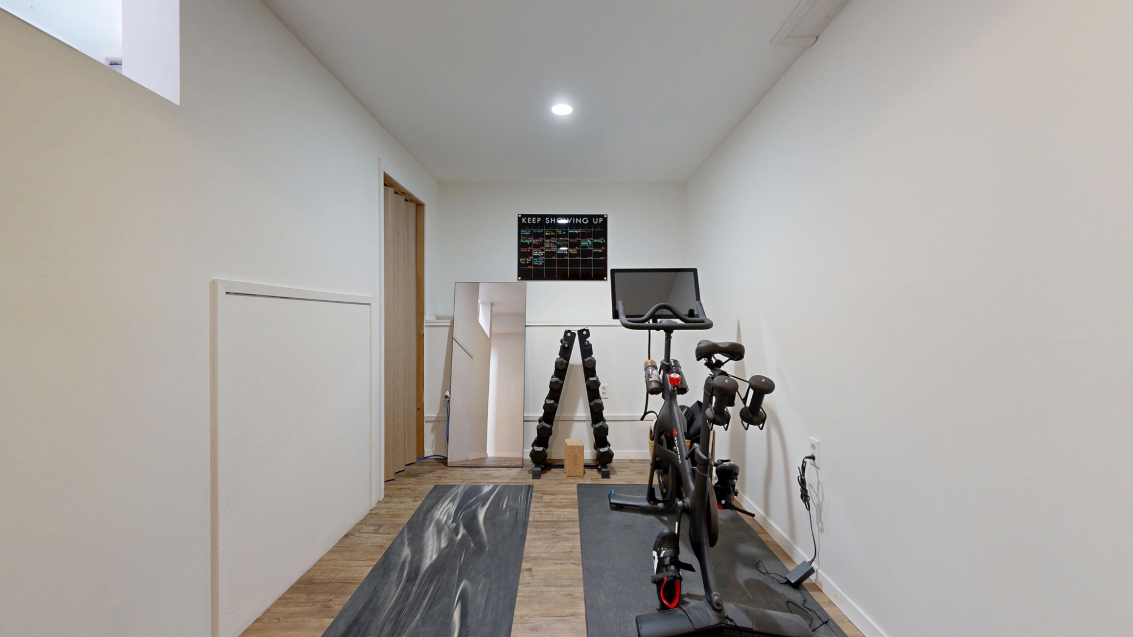
The finished lower level provides more spreading out space with an oversized family room so bright you won’t believe you’re in a basement! The lower level also features a large bedroom, work out space, a generous laundry/storage room, and walk-out to the yard and garden. Recent upgrades include spray foam insulation in the basement, a new metal roof, all new appliances, and more.
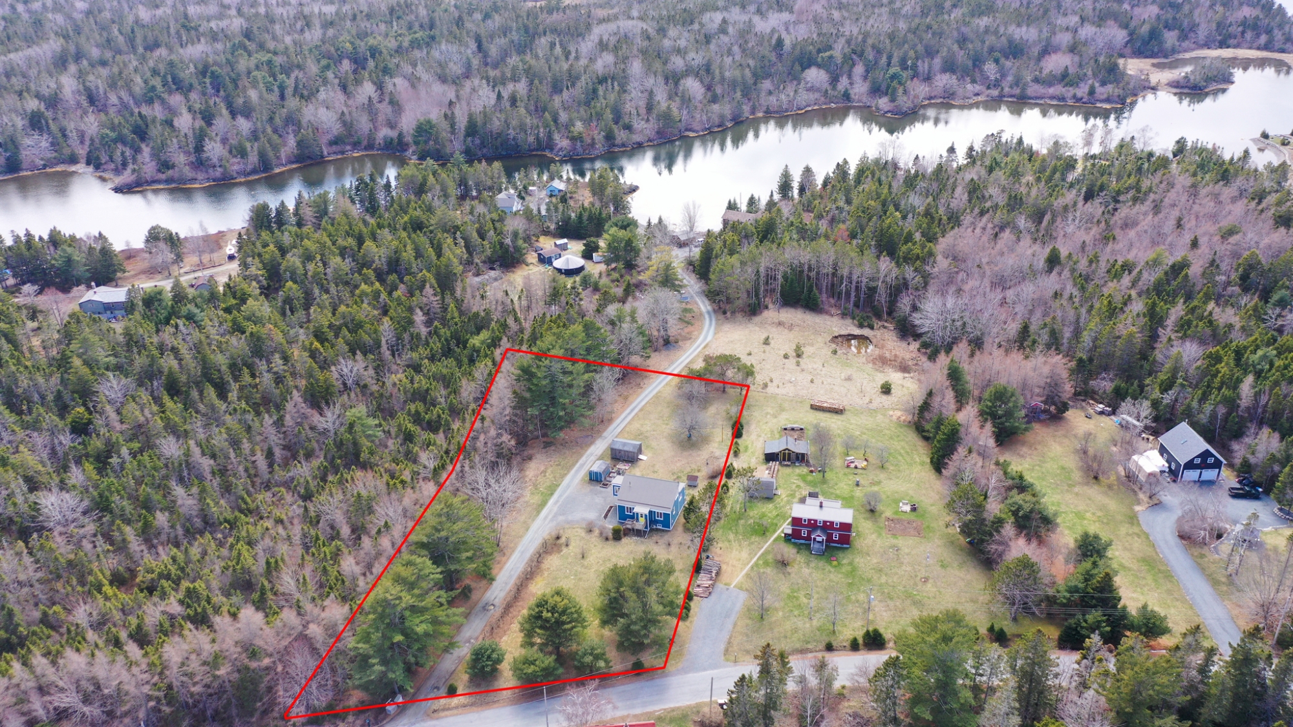
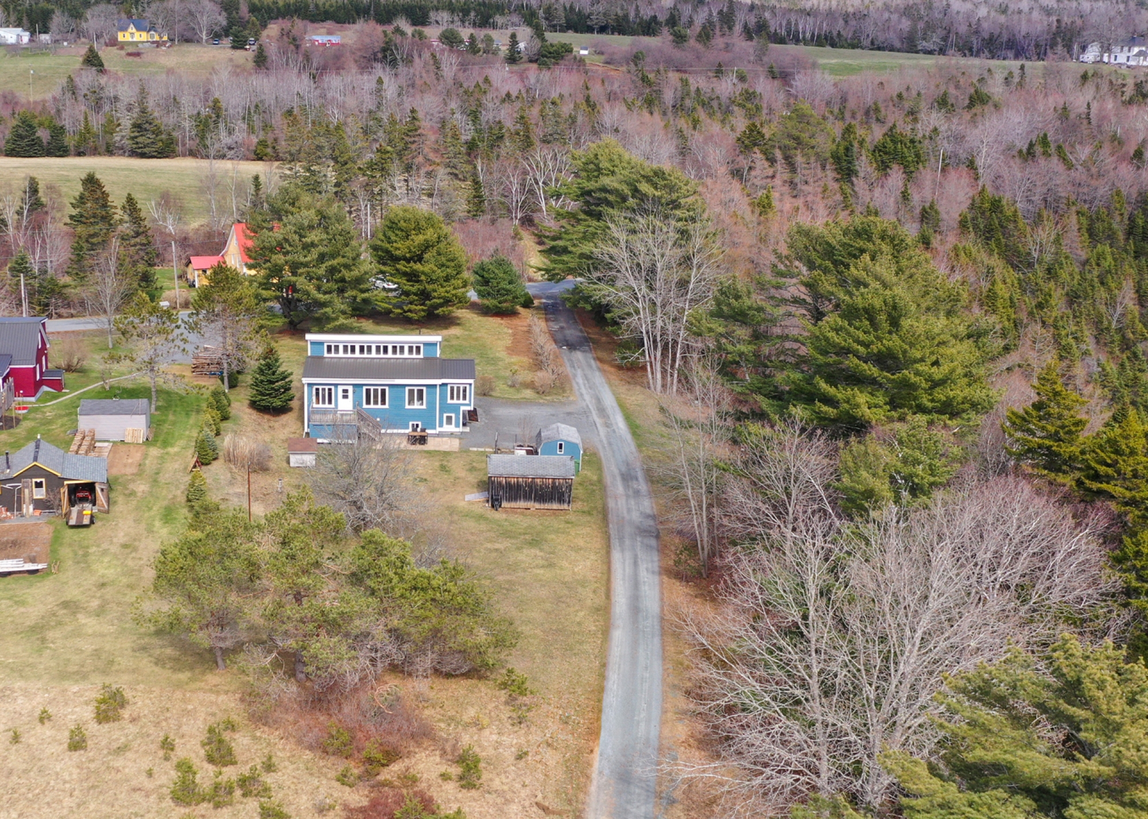
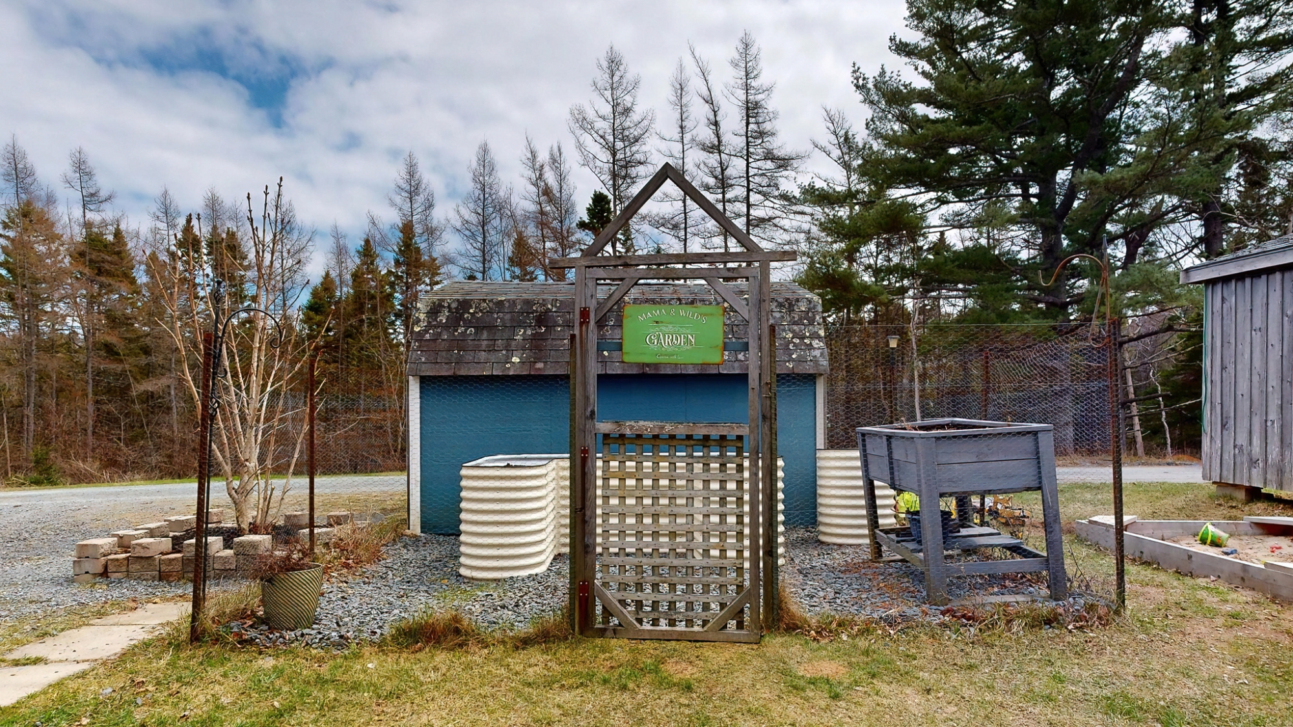
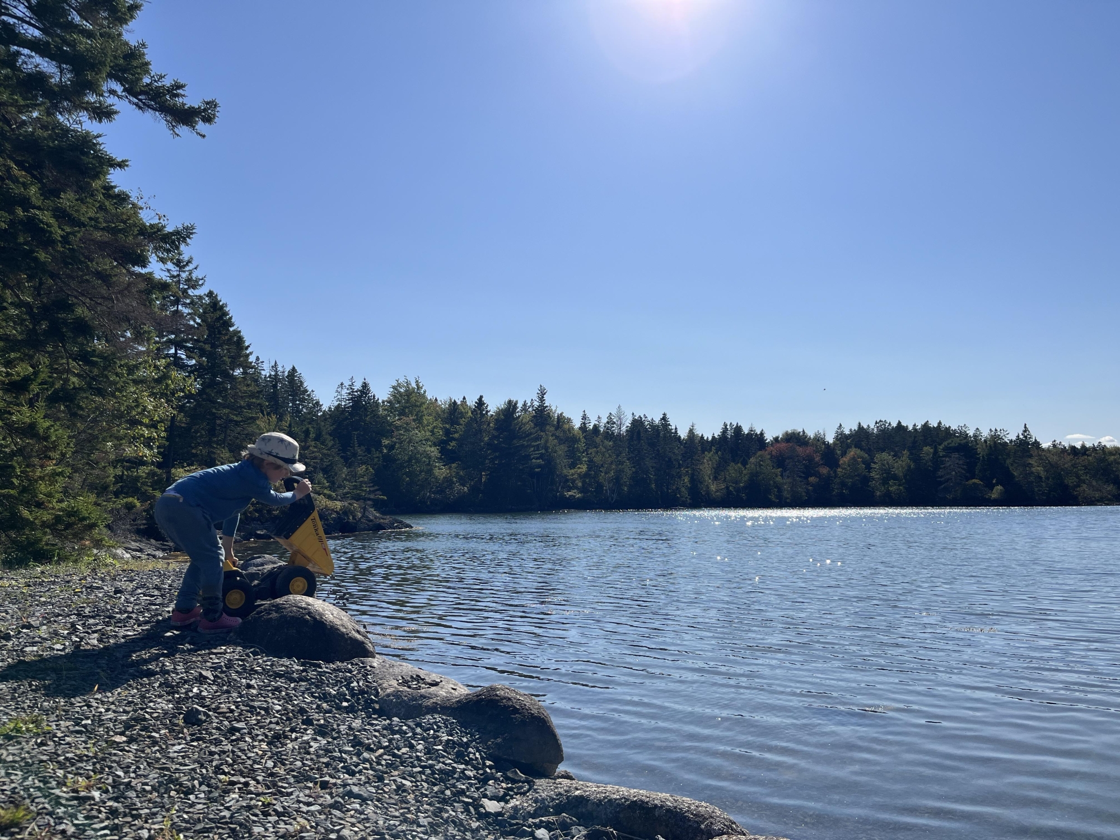
The house enjoys a beautiful rural setting with a level lawn bordered on one side by mature trees, 2 very handy garden/storage sheds, a fenced garden area and best of all, a delightful stroll down the country lane takes you to your own deeded ocean access. The perfect launch pad for the kayaks or perhaps the kids just want to dip their toes in salt water.
Just 8 minutes outside of popular Lunenburg, and a little more than an hour to HRM.
Take the 3D Virtual Tour…we’re sure you haven’t seen one like this before!
FROM LUNENBURG: Follow the Blue Rocks Rd out of Lunenburg and turn left onto Heckmans Island Rd. Continue 4.5 km and watch for the sign for Whynacht Cove Rd on your left. #12 is the first house on the road. Look for the Red Door Realty sign!
Would you like custom travel directions from Google?
Where will you be travelling from?
All information is from sources deemed reliable but is subject to errors, omissions, changes in price, prior sale or withdrawal without notice. No representation is made as to the accuracy of any description. All measurements and square footages are approximate and all information should be confirmed by customer. All rights to content, photographs and graphics reserved to Ocean Homes Nova Scotia.